

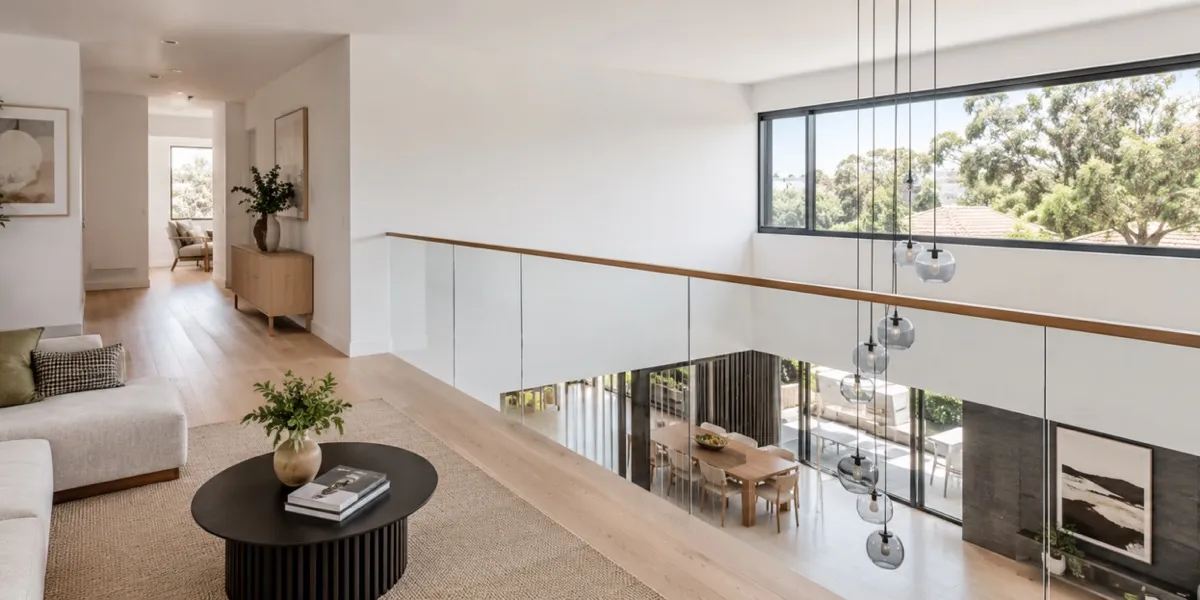
Adding a second storey is one of the most effective ways to grow a home without touching the footprint — you keep the garden, keep the location, and still gain the extra bedrooms, bathroom, or living space a growing family needs. But “building up” is a much more involved undertaking than it sounds, and the projects that go smoothly are the ones where the groundwork — quite literally — is done properly before design even starts.
Start with what’s already there, not what you want to add
Before any design work begins, the existing home needs a proper structural assessment: footing depth and condition, soil classification (reactive clay is common across much of Adelaide and its surrounds), the alignment and capacity of load-bearing walls, and the condition of the current roof framing. The uncomfortable truth is that most homes built as single-storey dwellings were never engineered to carry a second level. That usually means reinforced footings, new structural steel, and in some cases rebuilding sections of the ground floor to properly transfer load down to the foundations. Skipping or rushing this assessment is one of the most common ways second-storey projects blow their budget.
Two layers of approval, not one
You’re generally navigating two separate approval pathways at once. Planning consent looks at things like building height, privacy impacts on neighbours, and how the addition sits within the streetscape. Separately, the build itself needs to comply with the National Construction Code. On top of this, many Adelaide councils apply additional overlays — heritage areas in particular often carry extra conditions around bulk, scale, and street presentation.
Overlooking and overshadowing are two of the most common sticking points in second-storey approvals. Rather than requiring a full redesign, these are usually resolved through considered window placement, obscure glazing, screening, or adjusting setbacks — but it pays to have these conversations with council early, before the design is locked in, rather than after.
What construction actually feels like while it’s happening
A few realities catch homeowners out that don’t always come up in the initial sales conversation:
Living through it is genuinely difficult. Noise, dust, vibration, and a temporarily roofless house are hard to live alongside. Many families find that relocating for the most disruptive stretch of the build — usually a matter of weeks — is far less stressful than trying to stay.
The structural phase moves fast and is unforgiving. Removing the existing roof, craning in and welding structural steel, and reinforcing the lower level all happen in a tight, weather-dependent window. This is the phase where good sequencing and an experienced site team really earn their keep.
Services usually need reworking, not just extending. Electrical, plumbing, and air conditioning systems designed for a single-storey home typically can’t just be stretched upward — expect a switchboard upgrade, a redesigned air conditioning zoning plan, and new plumbing runs feeding the upper floor.
The site itself imposes real constraints. Narrow suburban streets, limited room for crane access, and close neighbours all shape how a second-storey build is sequenced, how long it takes, and what safety measures are needed throughout.
Budgeting for more than the build itself
Beyond the headline construction figure, sensible budgeting accounts for structural upgrades identified during assessment, temporary accommodation while the home is unliveable, service relocations, and the design revisions that sometimes follow council feedback. A transparent builder will give you a properly itemised scope, use fixed pricing wherever the scope allows it, and clearly flag anything that remains a provisional allowance rather than a locked-in number.
Designing the addition as part of the whole house
The additions that work best don’t just stack extra rooms on top of the existing plan — they reconsider how the whole home functions once the upper level is in use. That means thinking about which zones are private and which are shared, how light and outlook are used upstairs (often the best views on the block), how the home performs thermally through Adelaide’s hot summers and cool winters, and how the connection between old and new levels feels — whether the stair, the landing, and the transition between floors feel like a natural part of the home rather than something bolted on afterwards.
Getting a second-storey addition right, ultimately, comes down to a genuine structural assessment before design starts, early and honest conversations with council, and a design-and-construction process that stays coordinated the whole way through — so what’s drawn early on is still what actually gets built.